
$213K
$15/SF/monthly · NNN
4911 50th StreetTampa, FL 33619
Listing updated: November 11, 2026 at 1:01 AM ET
Listing courtesy of Saunders Real Estate, Llc · Paul Linder · MLS #TB8566328 · Active · 863-648-1528Property type
Year built
Building size
Lot size
Units
Zoning
Days on market
Lease terms
- Lease rate
- $15/SF/monthly
- Lease type
- Absolute (Triple) Net
- Lease term
- Three to Five Years
- Occupancy
- Vacant
- Tenant pays
- Common Area Maintenance, Electricity, Gas, Grounds Care, Internet, Insurance, Pest Control, Taxes, Repairs, Security, Sewer, Telephone, Trash Collection, Water
- Owner pays
- Other
About this property
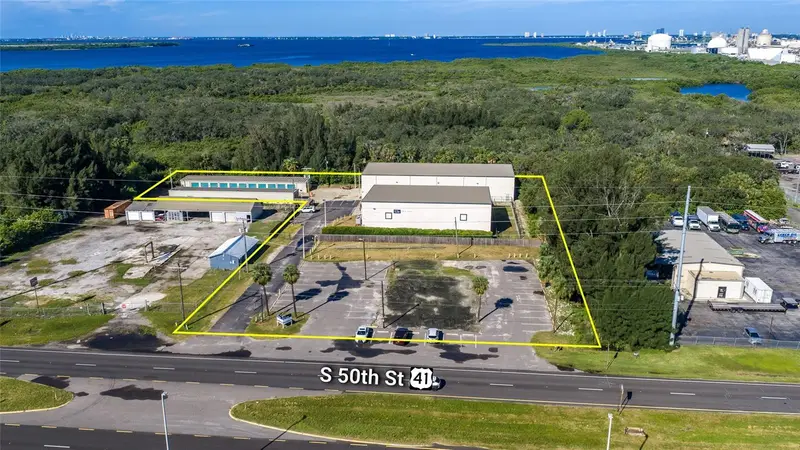
Located in a prime Tampa corridor, this 1.74-acre site includes 2 industrial warehouses totaling ±14,200 square feet. Zoned Commercial Intensive and Manufacturing with a Future Land Use of Heavy Industrial, the property supports a wide range of operations from manufacturing to distribution. Assets can be leased separately or combined. Tenant-rep signing bonus for leases executed before December 1, 2026, contact broker for details. Property Highlights 7,000 SF & 7,200 SF Warehouses - 20' Clear Height | Clear-Span | Grade-Level Loading Three-phase power, fenced access, and multiple 14' H × 14' W grade-level roll-up doors 0.74 Acres of IOS space available with US 41 Frontage. 5,000 SF of self storage (2 buildings) Property Description Strategically positioned in Tampa’s core industrial corridor. With immediate access to major transportation routes, this portfolio serves as an ideal hub for regional and statewide distribution. The surrounding market includes a diverse mix of industrial, logistics, and service-based users, reinforcing long-term viability and redevelopment potential. Modern Warehouses: Two concrete block and steel frame warehouses, built in 2010, provide ±14,200 square feet with 20-foot clear heights (24-foot wall heights). Features include seven grade-level doors and a combined storage capacity exceeding 284,000 cubic feet. Mini-Warehouses: Two additional buildings total ±5,000 square feet across 29 units. These spaces are suited for self-storage or flexible contractor use, offering an extra 100,000 cubic feet of storage volume and repositioning potential into multitenant flex. Infrastructure & Systems: Modern site features include 3-phase power, LED lighting, Trane HVAC (2020), active gas service, seawall with stormwater retention, and full perimeter security with fencing, Viking gate operator, and Digital Watchdog surveillance.
Virtual tour
Facts & features
- Property type
- Commercial Lease
- Sub type
- Industrial
- Status
- Active
- Days on market
- 0
- Subdivision
- South Tampa Villa Sites
- County
- Hillsborough
- Year built
- 2010
- Building area
- 19,200 sq ft
- Lot size
- 42,432 sq ft
- Units
- 4
- Buildings
- 4
- Stories
- 1
- Ceiling height
- 16 to 22 Feet
- Road frontage
- Highway
- Building features
- Bathrooms, High Bays, On Site Shower, Outside Storage
- Annual taxes
- $25K (2025)
- Parcel #
- U-04-30-19-1Q3-000114-00005.0
- Zoning
- M
- MLS #
- TB8566328
Listing details
- Listing date
- 2026-11-06
- On market date
- 2026-11-10
- MLS area
- 33619 - Tampa / Palm River / Progress Village
- Status changed
- 2026-11-10
- Tax legal description
- SOUTH TAMPA VILLA SITES LOT 5 BLOCK 114 AND N 1/2 OF VACATED LANSING STREET ABUTTING THEREOF
Location
Directions
200' South of Dover St and US 41 (S)

Listings courtesy of Stellar MLS as distributed by MLS GRID
IDX information is provided exclusively for consumers’ personal, non-commercial use and may not be used for any purpose other than to identify prospective properties consumers may be interested in purchasing.
Based on information submitted to the MLS GRID as of November 11, 2026 at 1:01 AM ET. All data is obtained from various sources and may not have been verified by broker or MLS GRID. Supplied Open House Information is subject to change without notice. All information should be independently reviewed and verified for accuracy. Properties may or may not be listed by the office/agent presenting the information.
Ryan Solberg, Licensed Real Estate Broker · MaxLife Realty, LLC · FL Lic. #BK3354351 · Equal Housing Opportunity · Terms · DMCA